

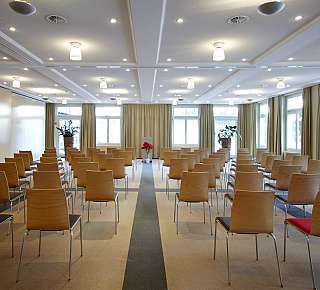
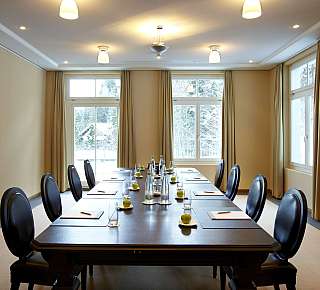
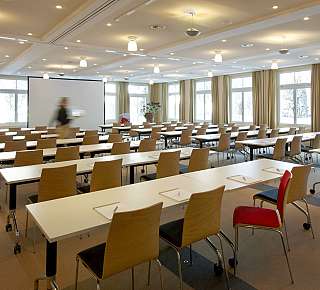
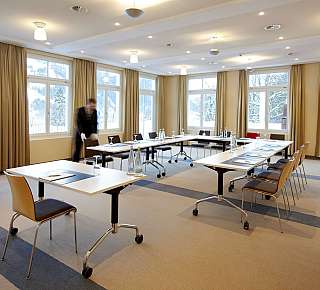
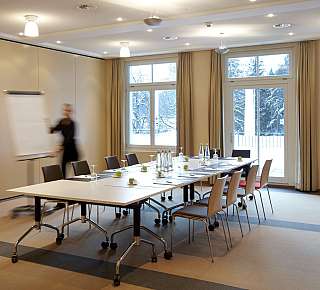
Seminar rooms
Where is there a more pleasant place to work than in the light-flooded seminar rooms in the Lenkerhof, in the midst of an inspiring Alpine panorama. After a productive meeting, you can let your thoughts wander while relaxing afterwards in the Spa... perhaps one or two brilliant ideas will come to you there?
All DenkTank rooms have direct access to the terrace so you can get some fresh air in between.
DenkTank Noëlle
Room details:
- Size: 177 m²
- Shape: rectangular
- Can be divided into DenkTank Naomi and DenkTank Céline
Possible seating arrangements:
- Reception: max. 200 people
- Theatre: max. 120 people
- Classroom: max. 80 people
- U-shape: max. 40 people
- T-shape: max. 40 people
DenkTank Céline
Room details:
- Size: 94 m²
- Shape: rectangular
- Can be combined with DenkTank Naomi (results in DenkTank Noëlle)
Possible seating arrangements:
- Reception: max. 80 people
- Theatre: max. 60 people
- Classroom: max. 32 people
- U-shape: max. 24 people
- T-shape: max. 24 people
- Block: max. 20 people
DenkTank Naomi
Room details:
- Size: 61 m²
- Shape: rectangular
- Connecting door to DenkTank Adina
- Can be combined with DenkTank Céline (results in DenkTank Noëlle)
Possible seating arrangements:
- Reception: max. 50 people
- Theatre: max. 40 people
- Classroom: max. 24 people
- U-shape: max. 16 people
- T-shape: max. 16 people
- Boardroom: max. 12 people
DenkTank Adina
Room details:
- Size: 54 m²
- Shape: rectangular
- Connecting door to DenkTank Naomi
Possible seating arrangements:
- Boardroom table max. 12 people
Denkerstübli on the Bühlberg
Thinking at 1664 metres above sea level!
Room details:
- Size: 20 m²
- Shape: rectangular
Possible seating arrangements:
- Boardroom table max. 8 people